
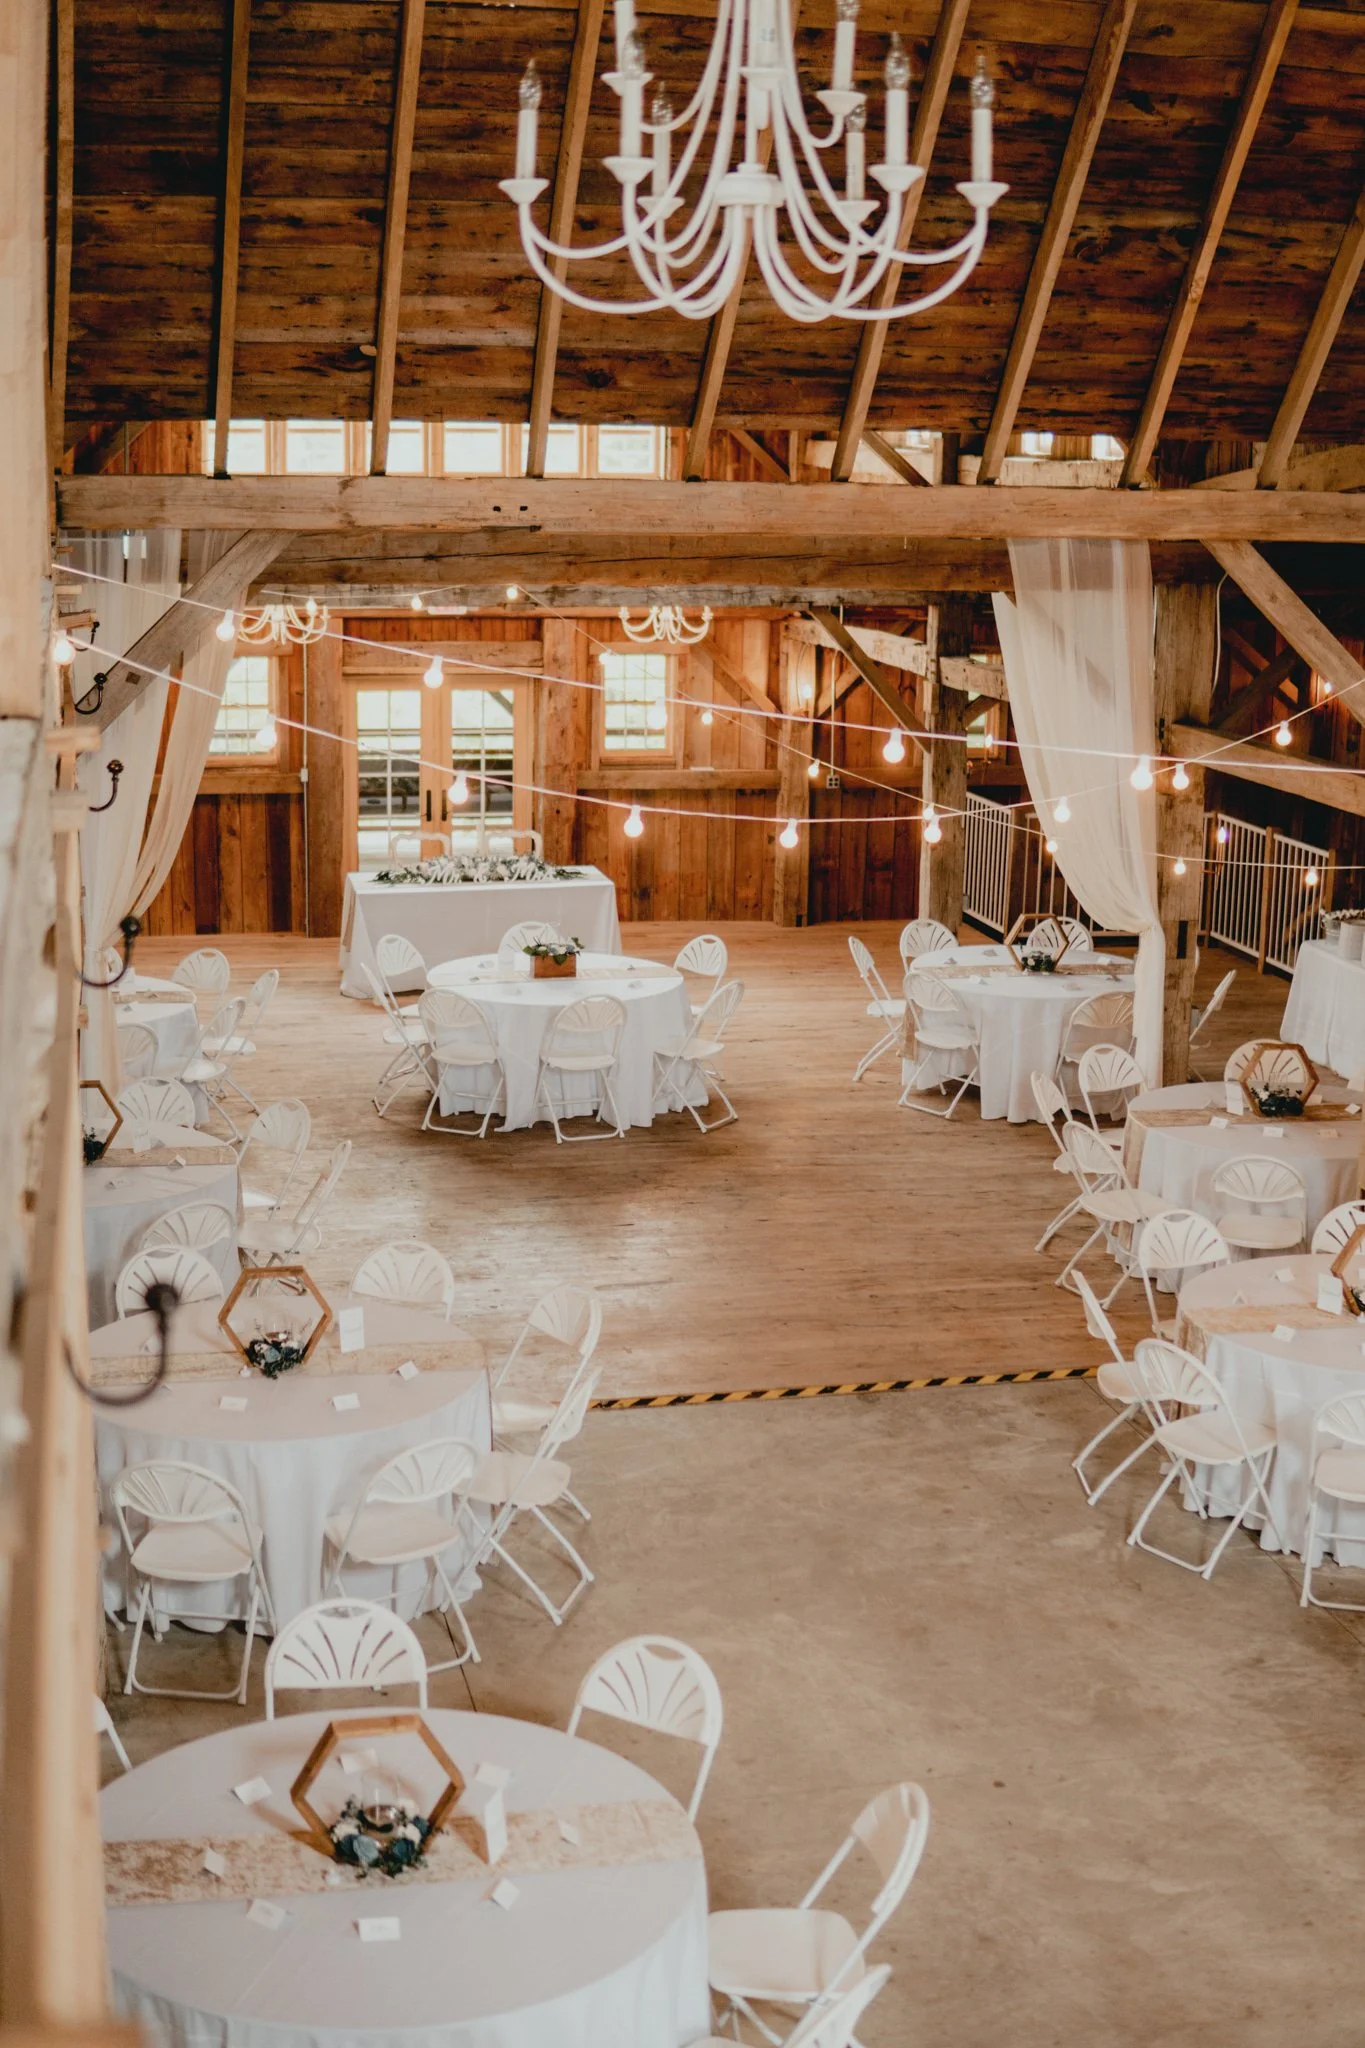
Featured Floor Plans
Customized, cohesive planning that allows guests to move effortlessly from an outdoor ceremony to a separate cocktail hour space, and then into the main barn reception. Every single footprint is fully customized by our planning team to match your guest count, aesthetic flow, and unique celebration style.
Intimate Affairs
(under 125 guests)
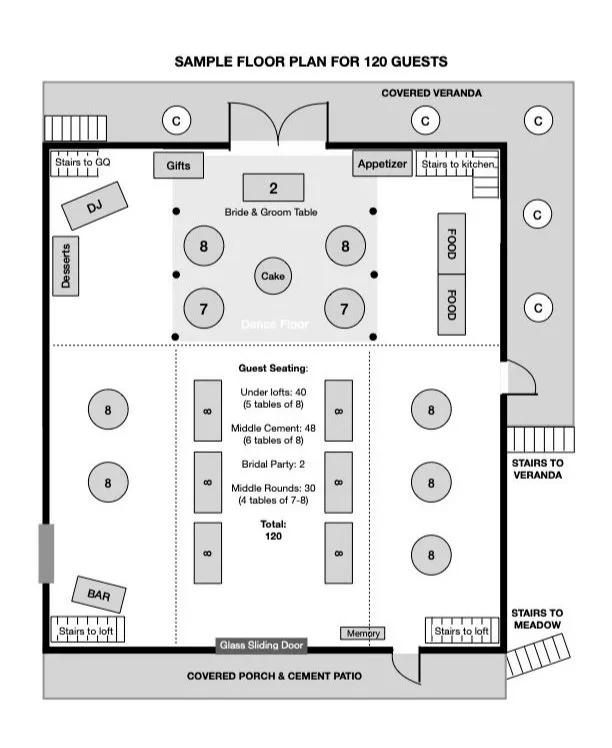
There is a distinct magic in a room shared only with those who know you best. Designed for closeness and deep connection, our intimate layouts transform the barn into a cozy atmosphere where every guest has the best seat in the house. This is a floorpan designed for meaningful conversations, shared laughter, and an unforgettable evening with your inner circle.
Classic Celebrations
(125-250 guests)
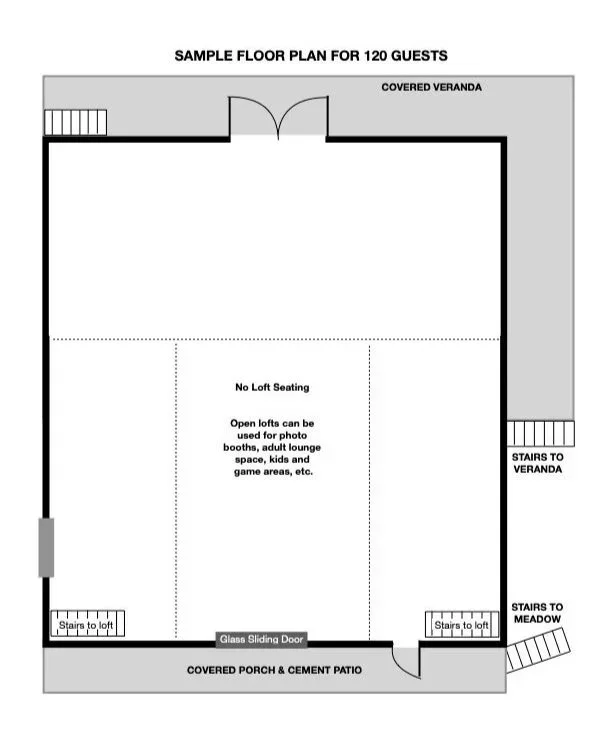
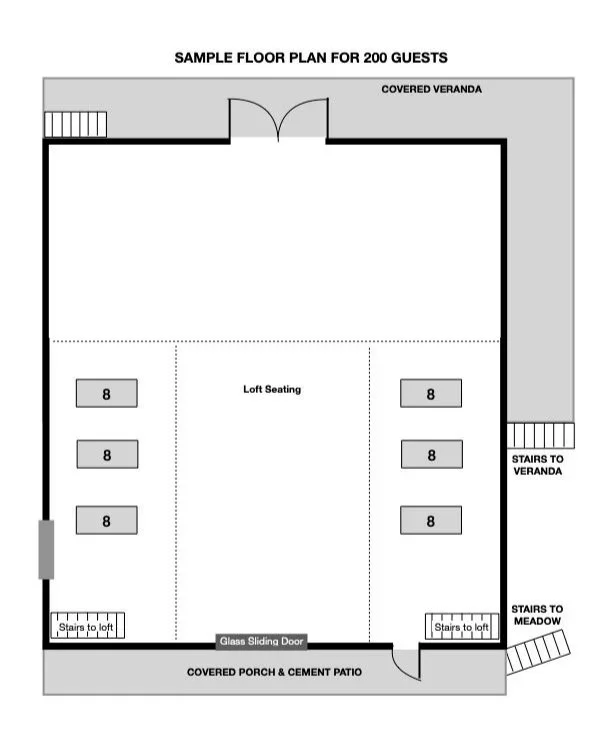
This is the quintessential wedding experience, blending high-energy celebration with timeless rustic charm. Our classic layouts are designed for flawless transition and movement, maximizing the barn's expansive vaulted ceilings and open timber architecture. We seamlessly balance a packed, central dance floor with elegant table arrangements, giving your guests plenty of room to mix, mingle, and celebrate.
Grand Gatherings
(250+ guests)
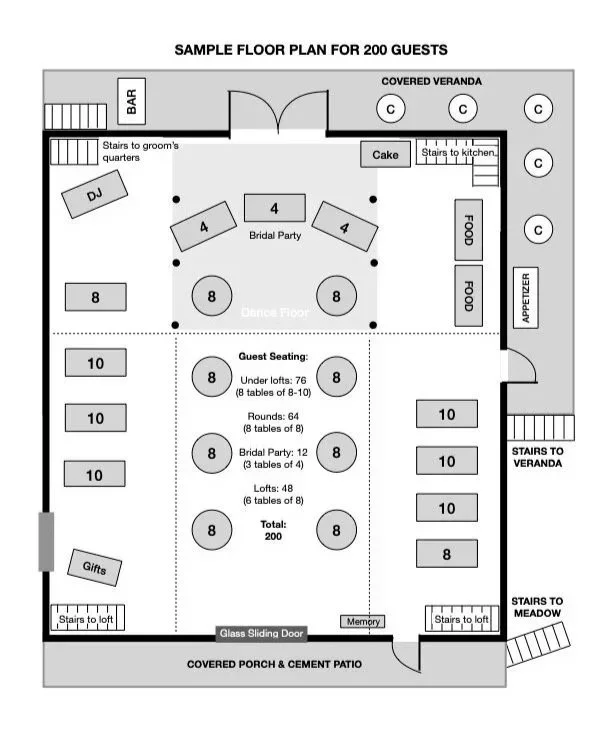
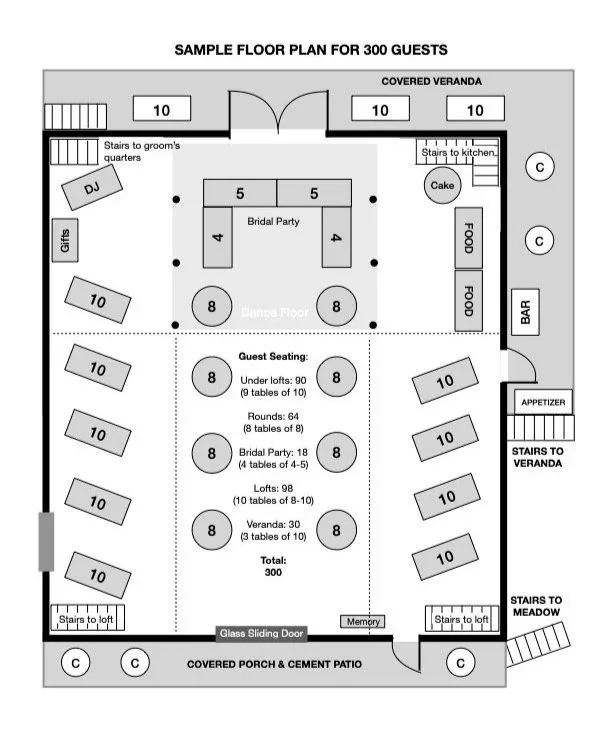
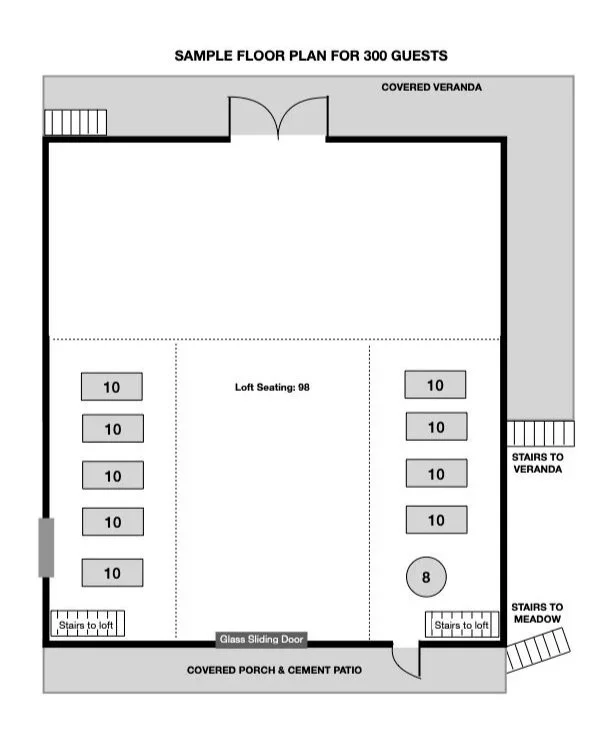
For love stories that demand a massive celebration, our grand layouts transform the entire property into an unforgettable, high-energy festival of love. This footprint utilizes the barn’s maximum capacity and surrounding grounds to create an immersive, multi-dimensional experience. We design every square inch to ensure your guest count feels effortlessly accommodated, luxurious, and completely swept up in the magic.
Your Day, Crafted by Design
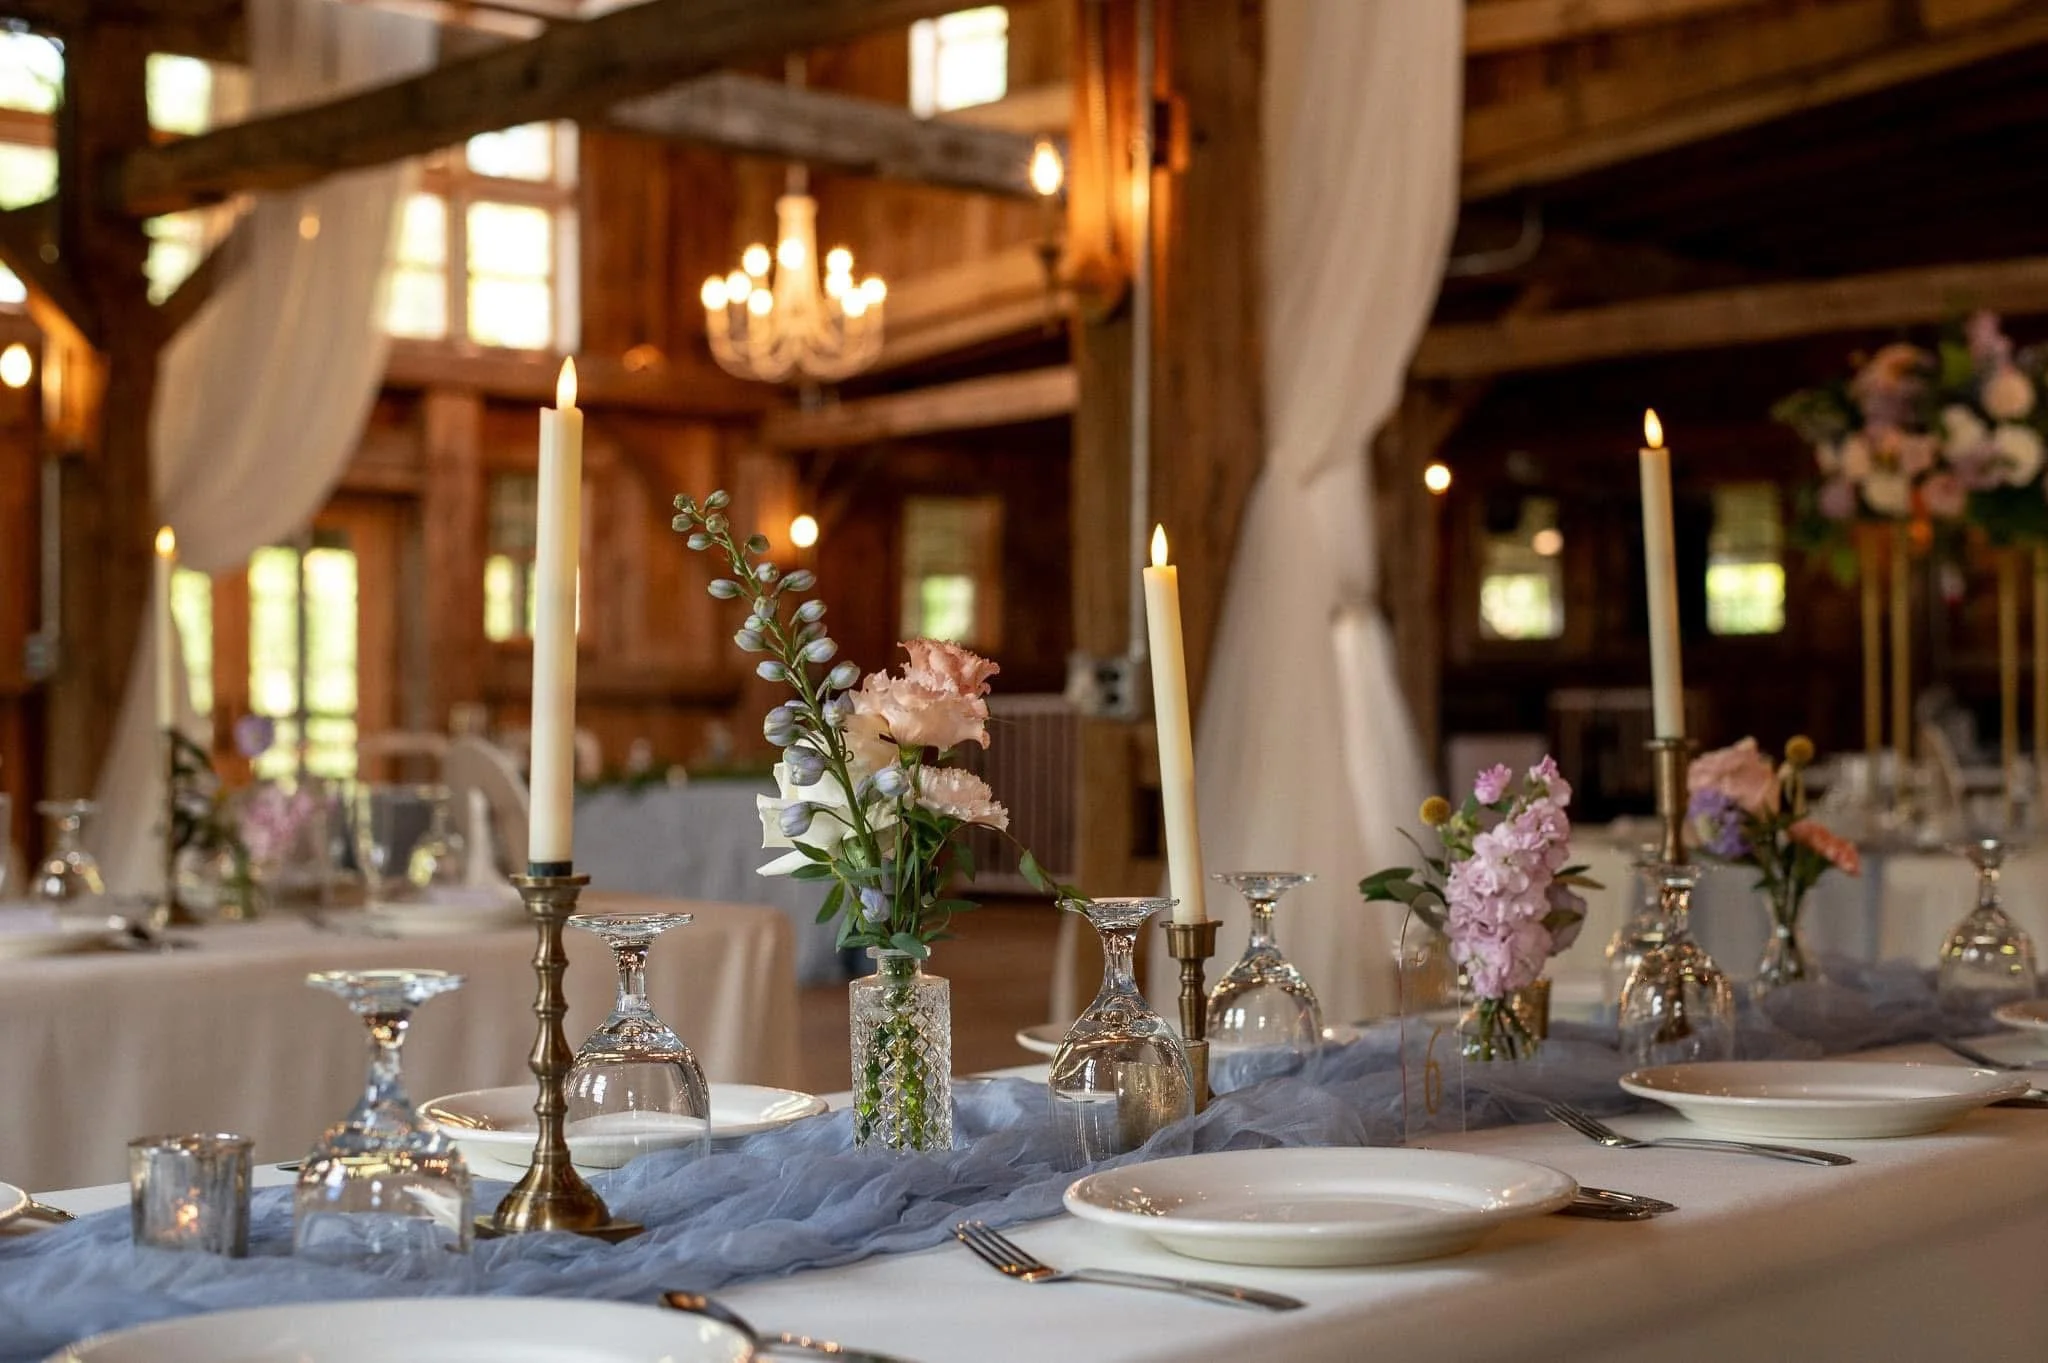
No two love stories are the same, and your wedding celebration shouldn’t be either. Whether you are envisioning an intimate gathering under candlelight or a grand, high-energy festival across the grounds, our rustic-yet-refined barn is entirely adaptable to your vision.